
PROJECT FEATURE
WINGFIELD AVENUE | CRAWLEY
PROJECT TYPE
PROPERTY STAGING
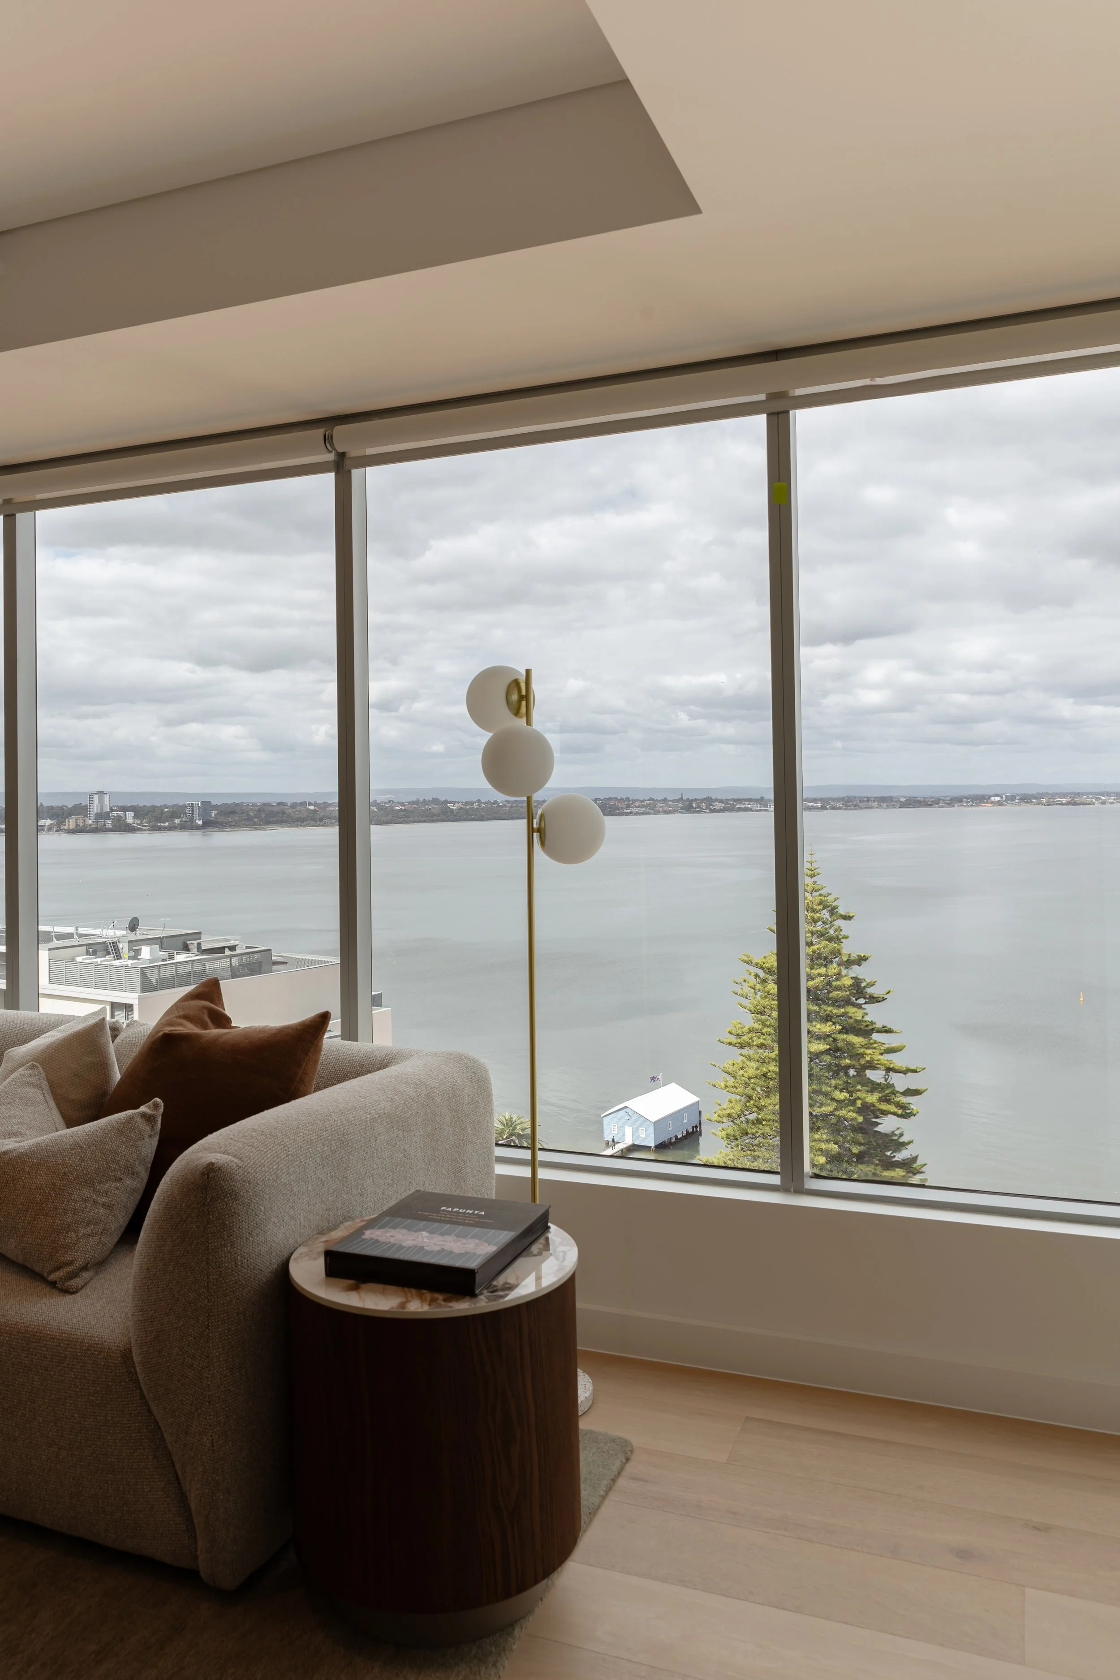
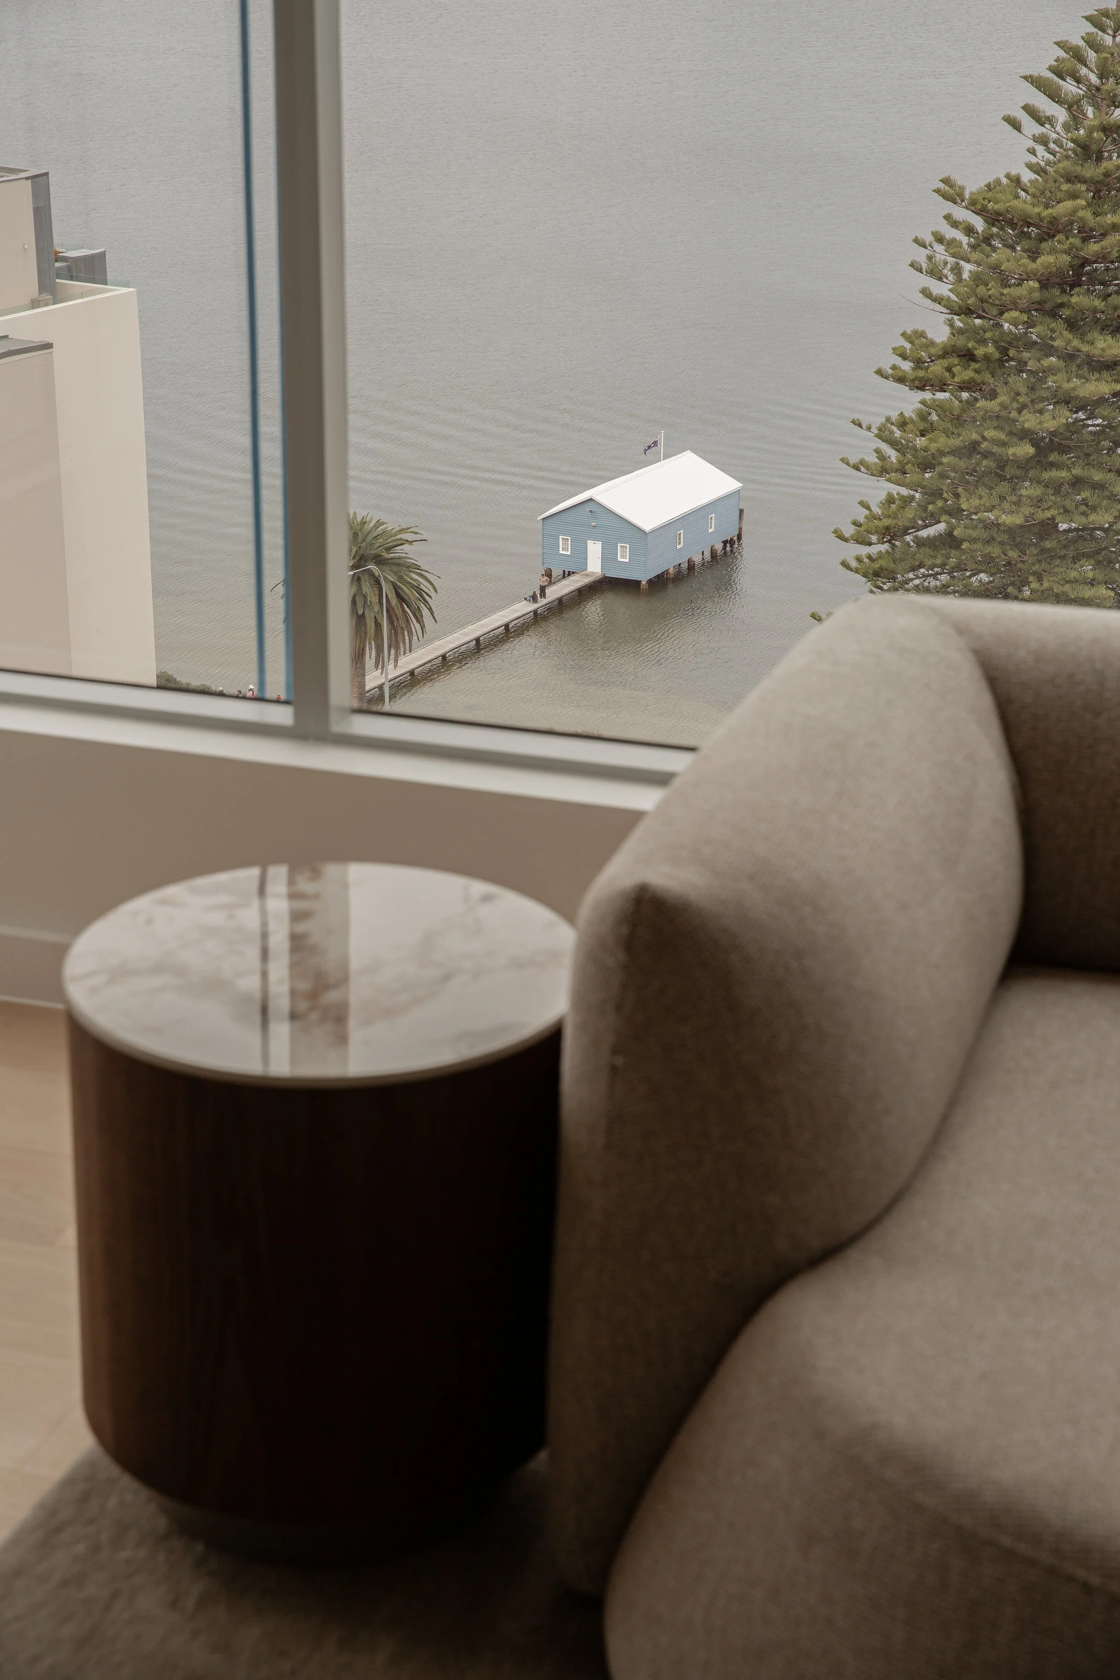
Perched above the Swan River with views across to Perth’s iconic Blue Boat House, this brand-new Crawley penthouse called for an approach that matched both the scale of the apartment and its exceptional outlook.
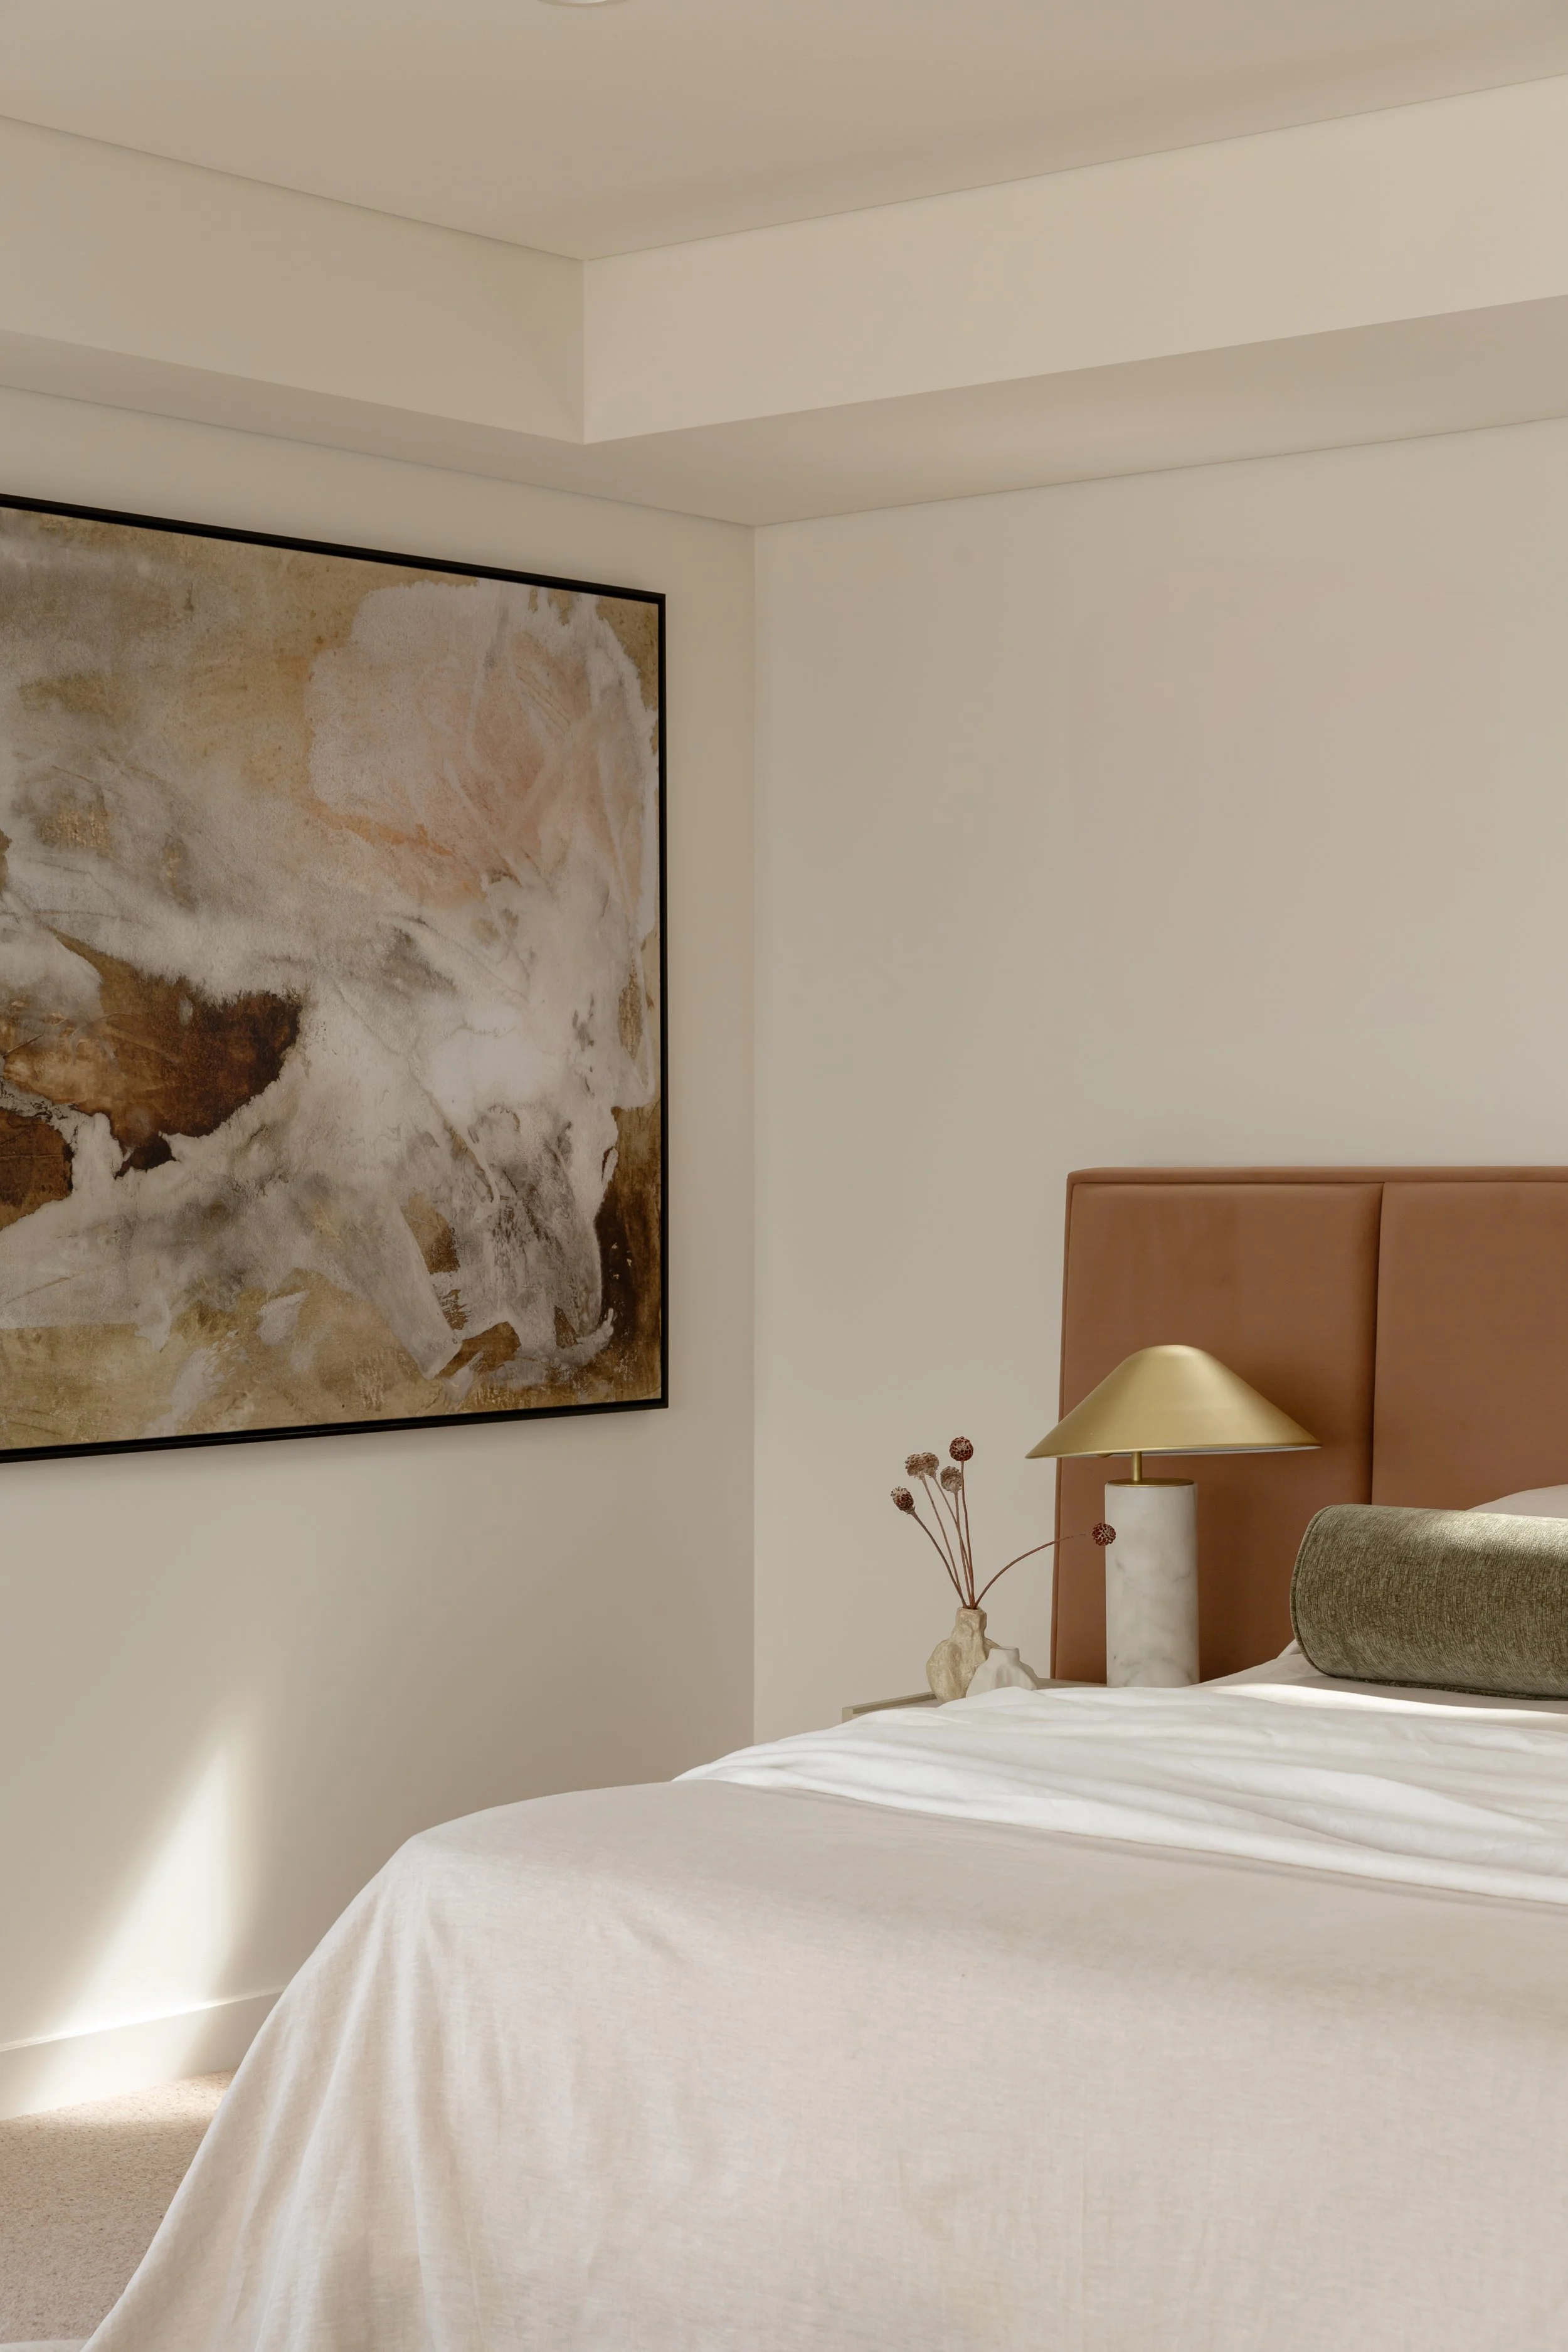
Expansive living areas, a generous kitchen and three beautifully proportioned bedrooms create a sense of space throughout, while floor-to-ceiling glazing keeps the river and surrounding landscape constantly in view. From the bedroom to the bathtub, ferries moving along the Swan River become part of the everyday experience of the home.
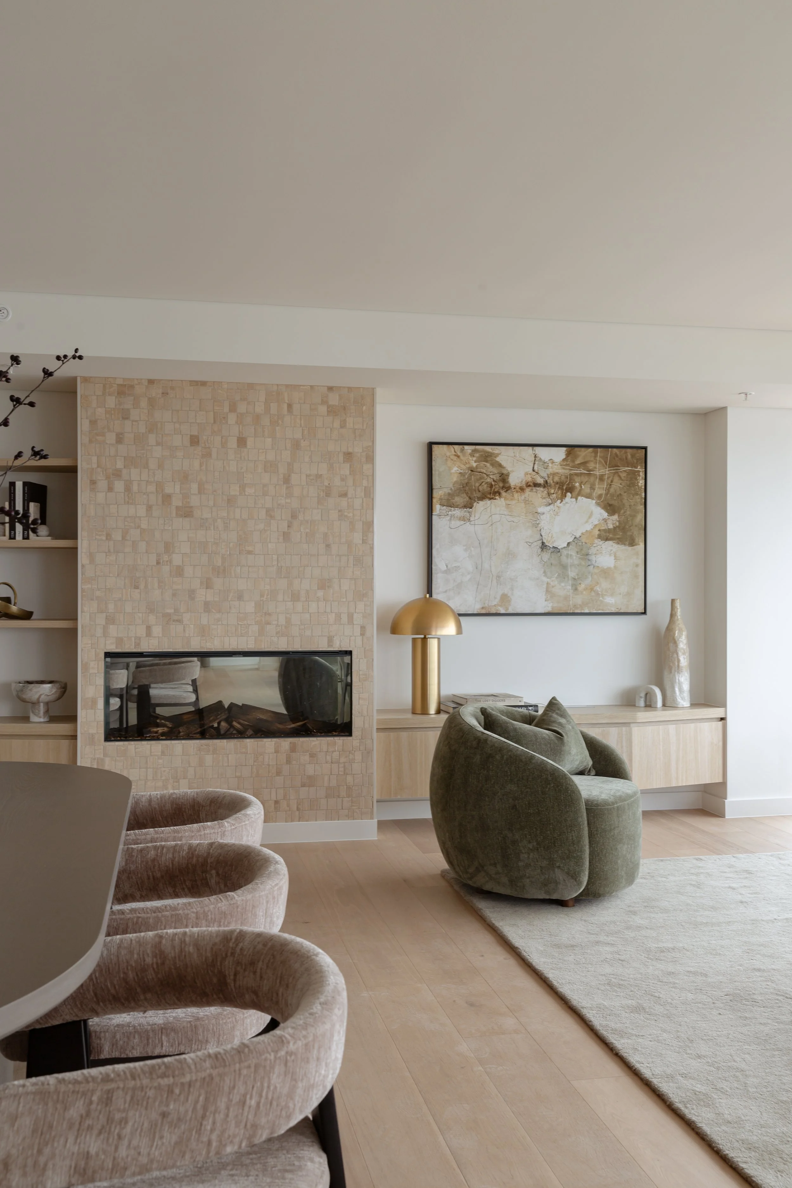
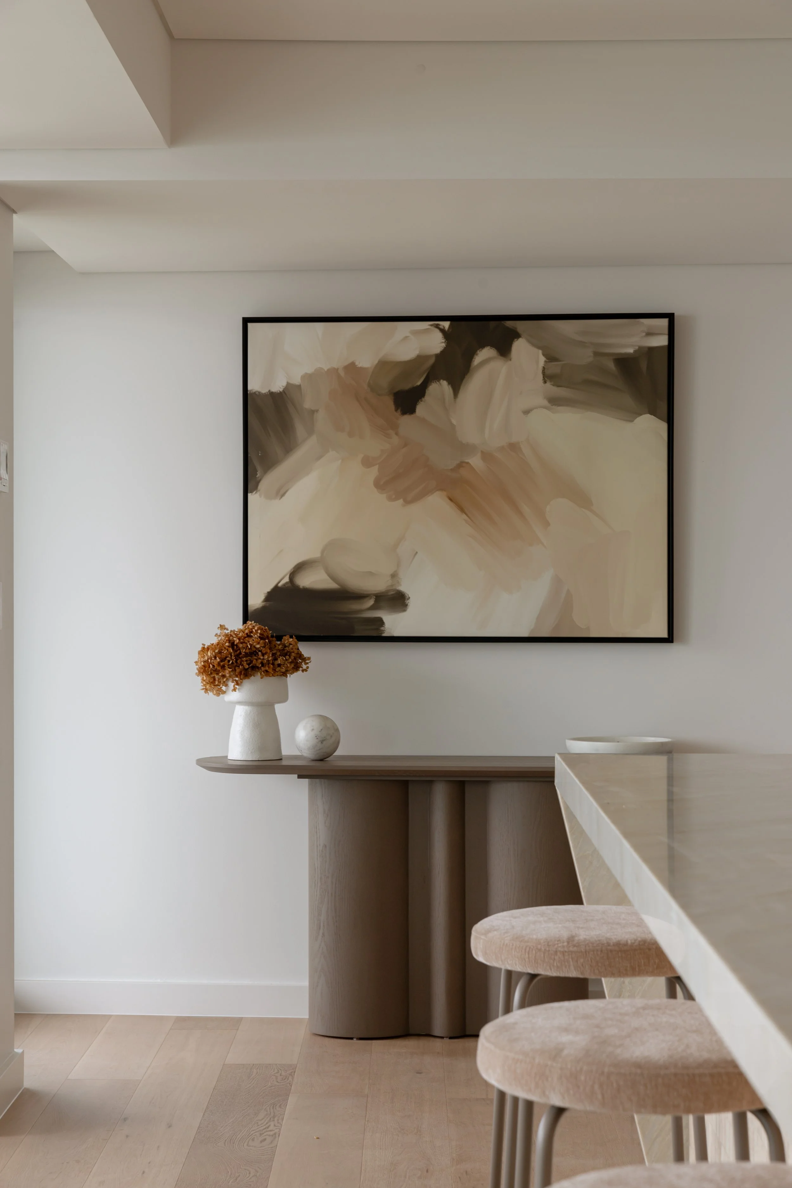
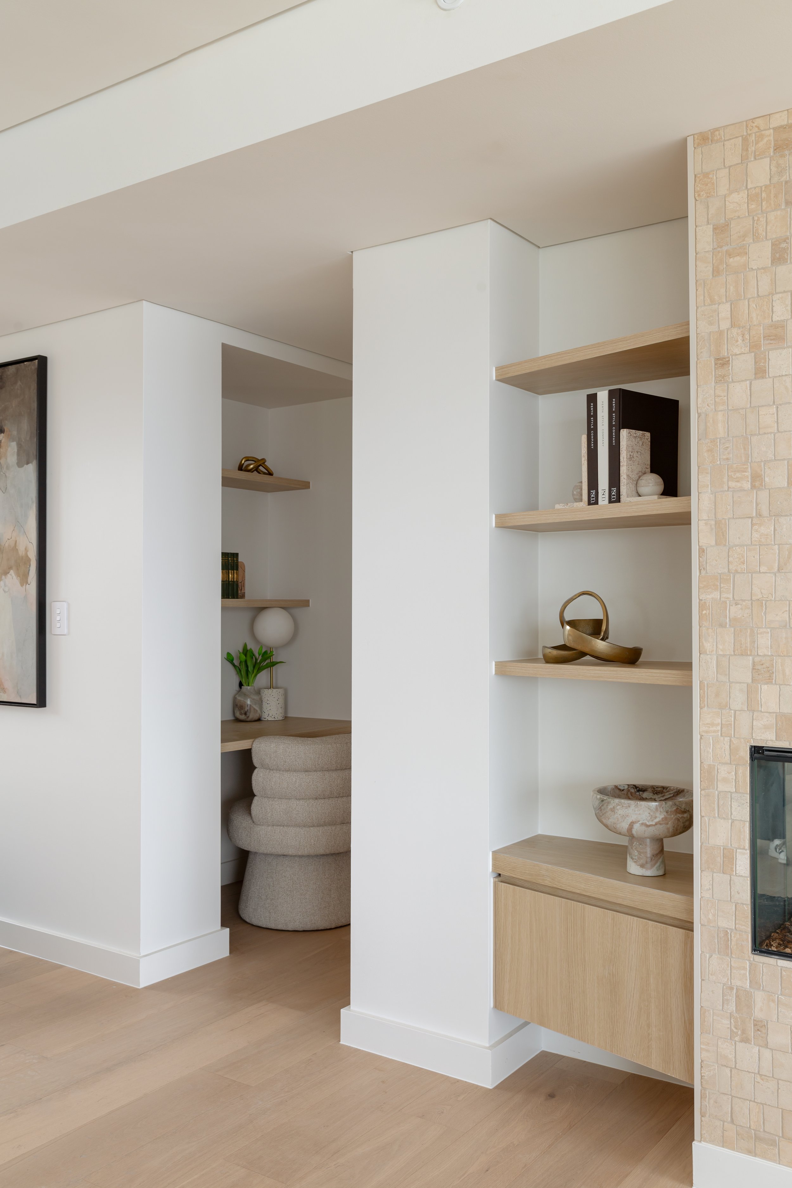
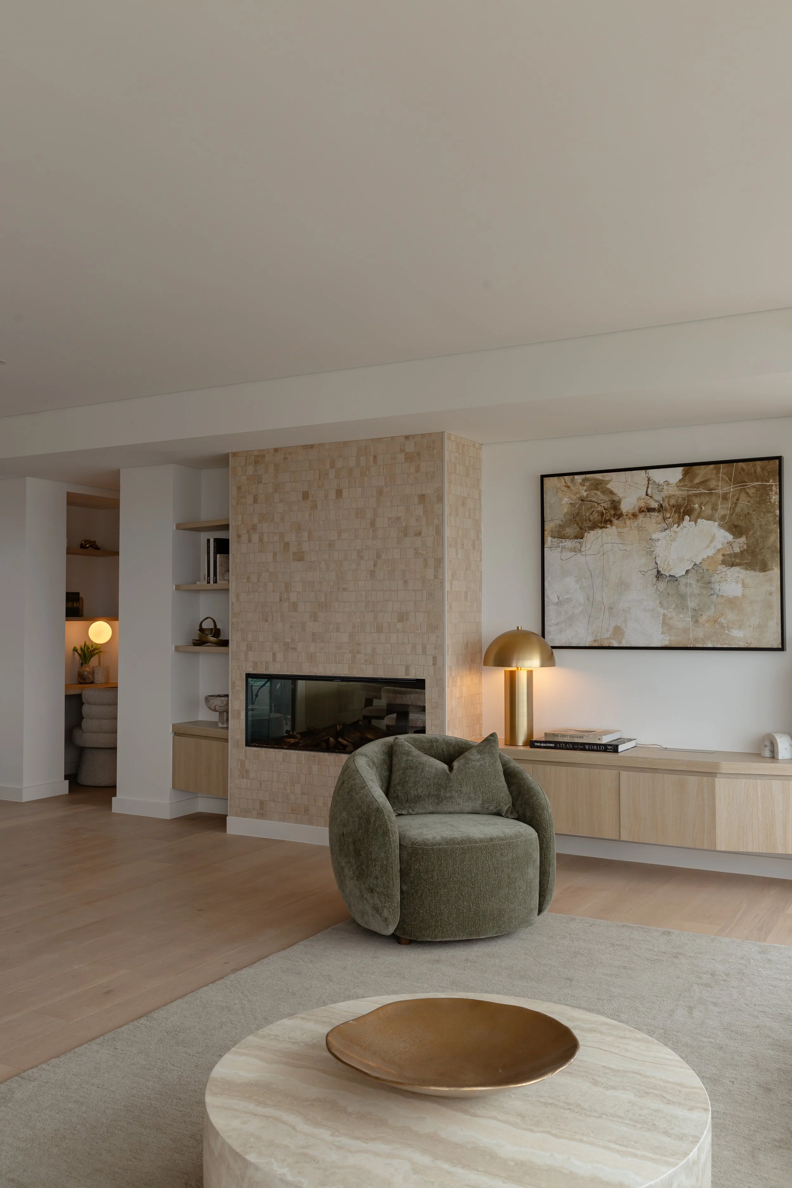
Our styling was designed to complement rather than compete with the home and its outlook. A soft, restrained palette formed the foundation, layered with luxurious textures, warm details and considered gold accents to bring a subtle sense of opulence.
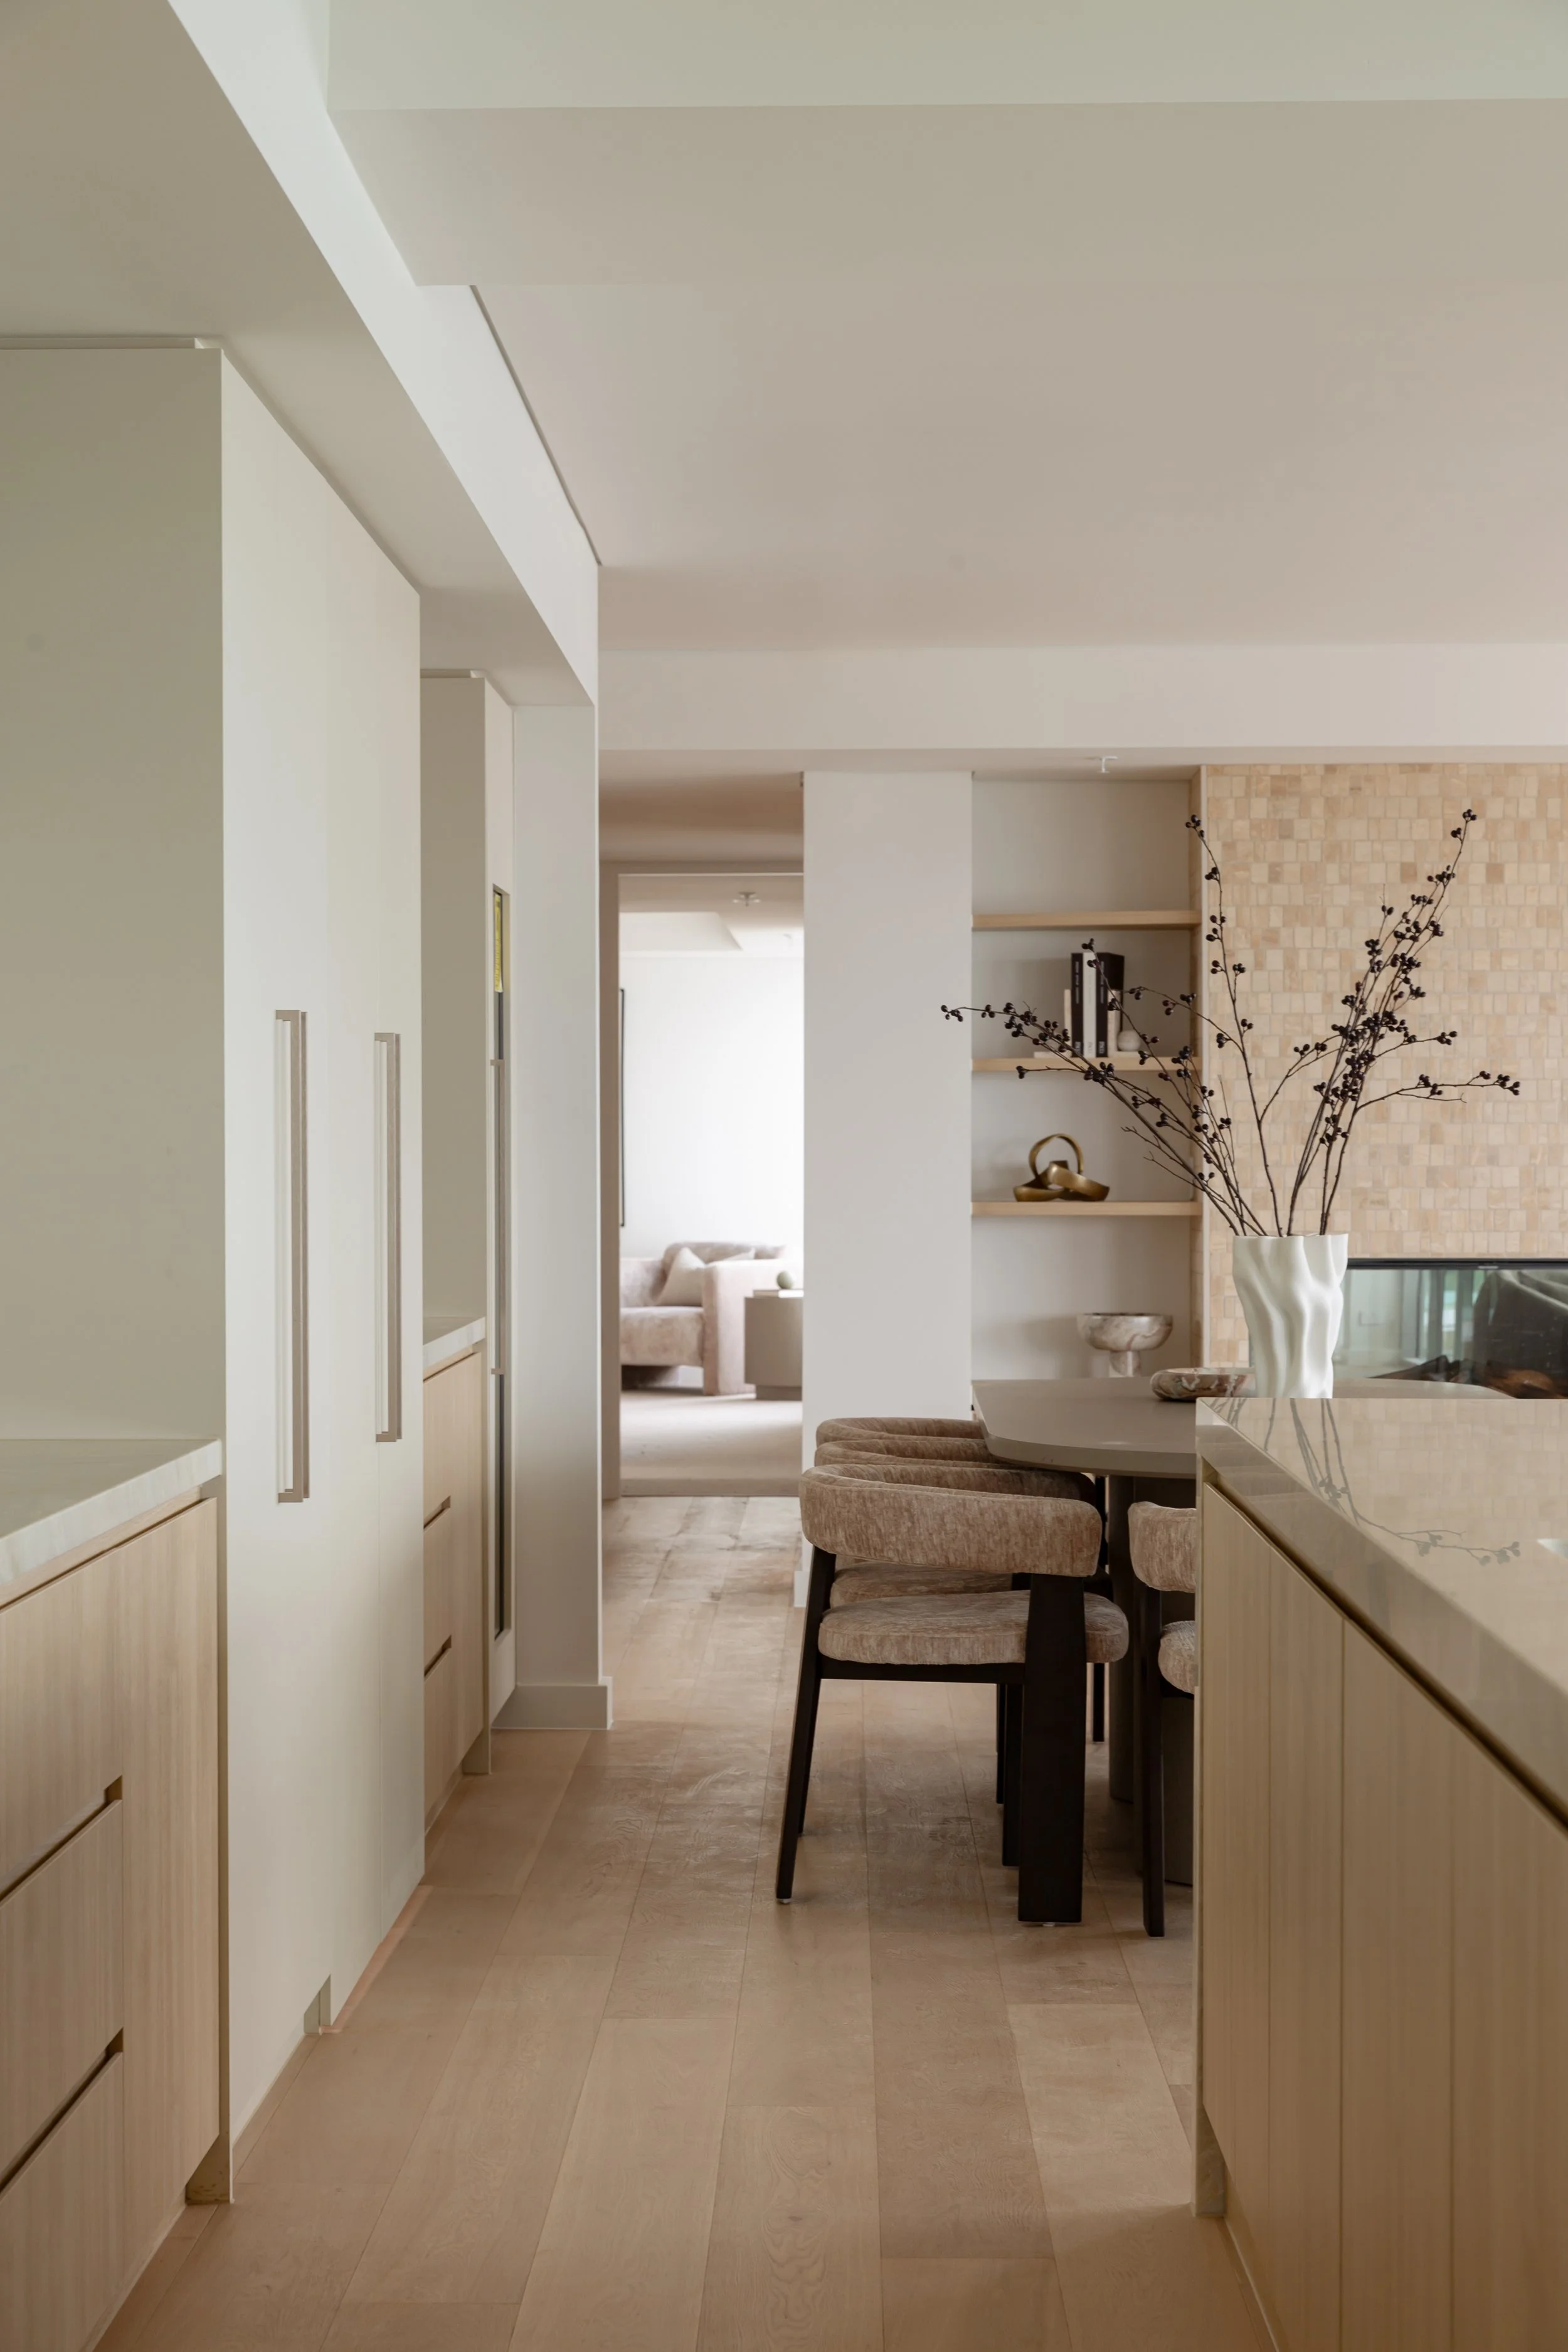
Across the larger living spaces, furniture was selected with proportion in mind. Generous silhouettes helped anchor the open-plan areas, while sculptural pieces, layered textiles and refined finishes added warmth and detail.
The result is a penthouse that feels elevated and inviting. Furniture and styling enhance the sense of luxury already present in the apartment, while allowing the scale, natural light and remarkable Crawley outlook to remain the hero.
Furniture and Styling - Perth Style Company
Photography - Britt Richmond. Studio