
PROJECT FEATURE
MURCHISON STREET | SHENTON PARK
PROJECT TYPE
PROPERTY STAGING
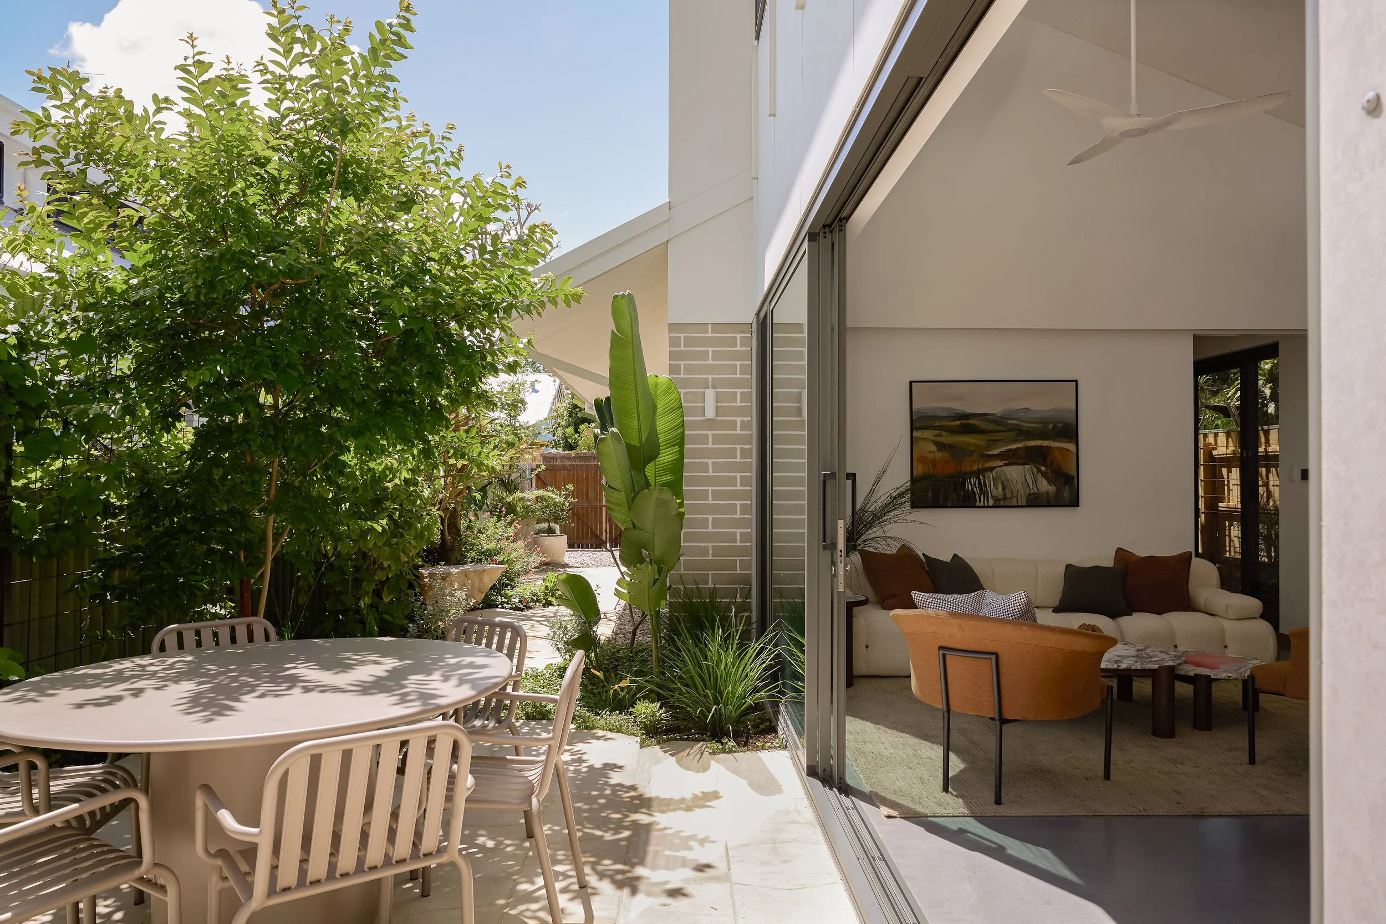
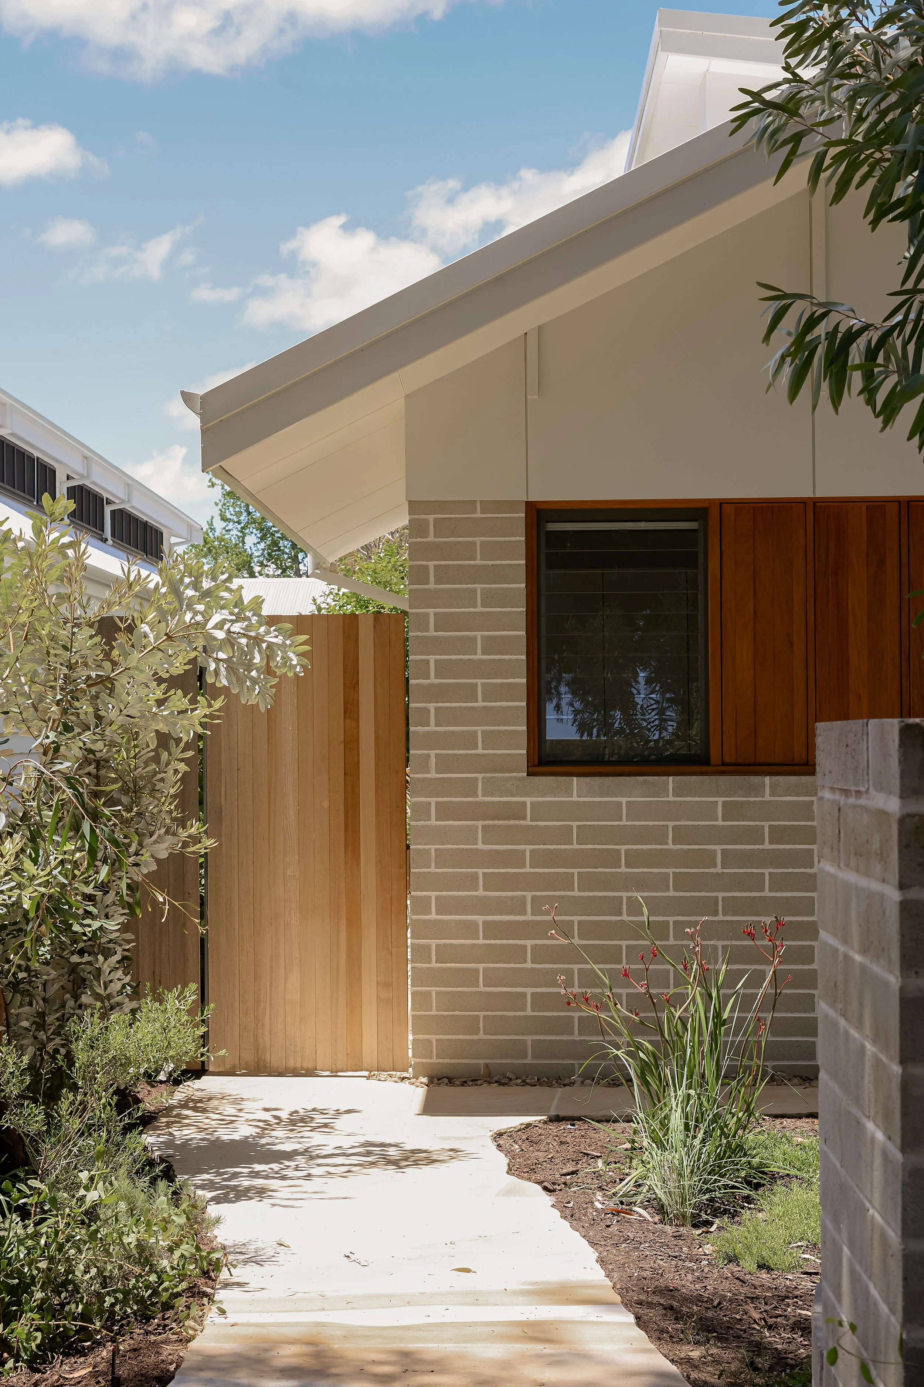
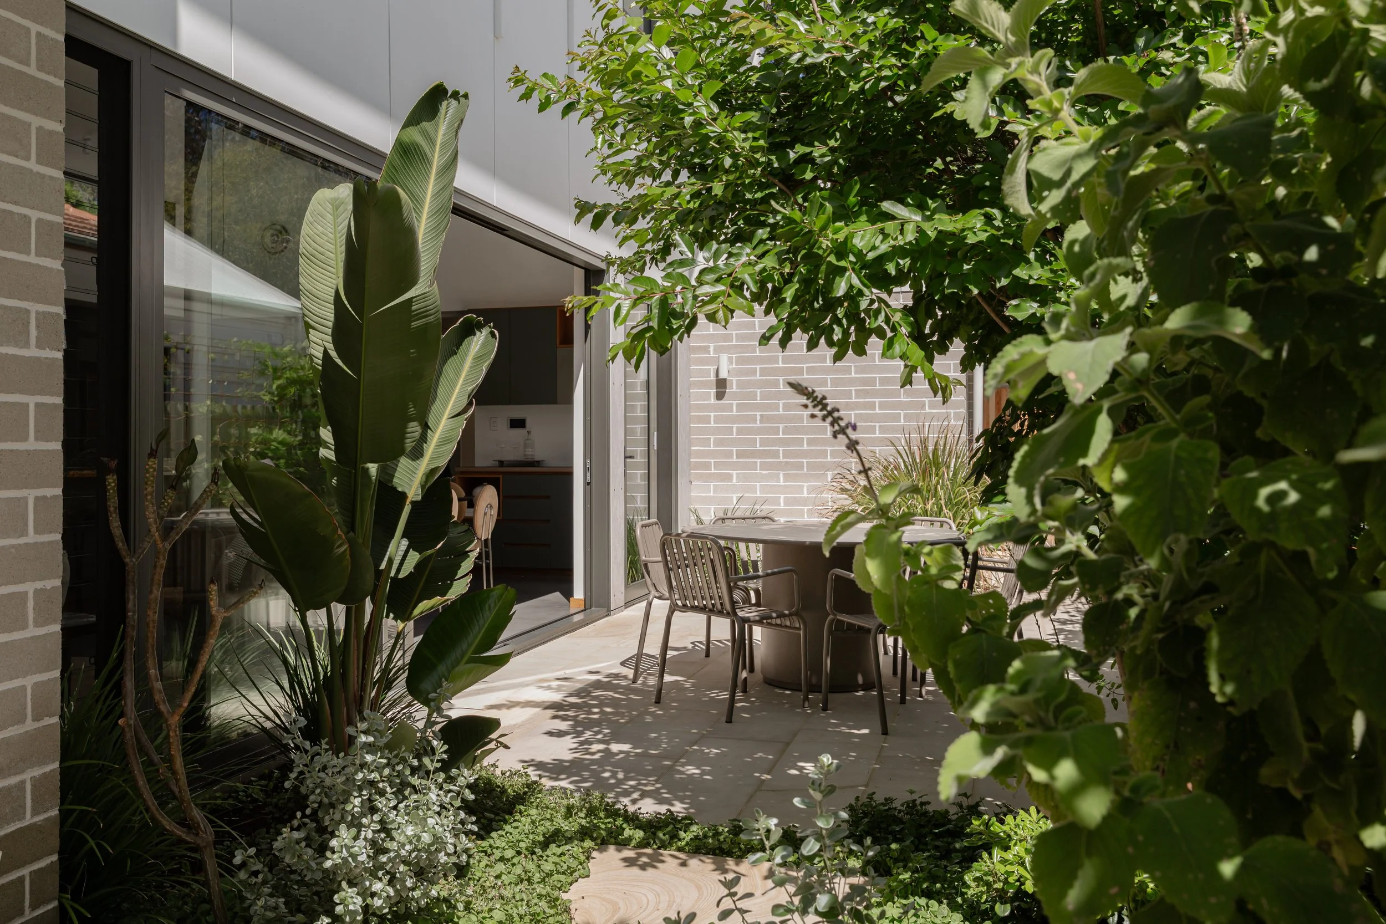
A beautiful balance of architecture, landscape and considered interiors. Designed by Klopper & Davis Architects, with landscape architecture by Annghi Tran Landscape Architecture Studio, this Shenton Park residence is a celebration of natural materials, thoughtful proportions and the connection between indoor and outdoor living.
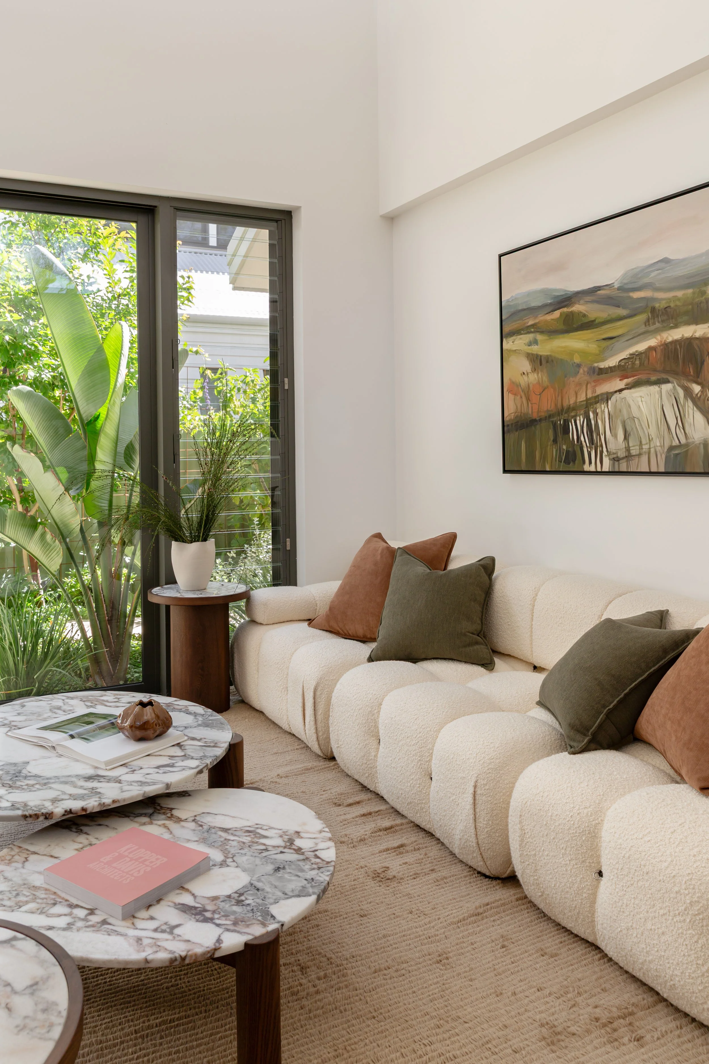
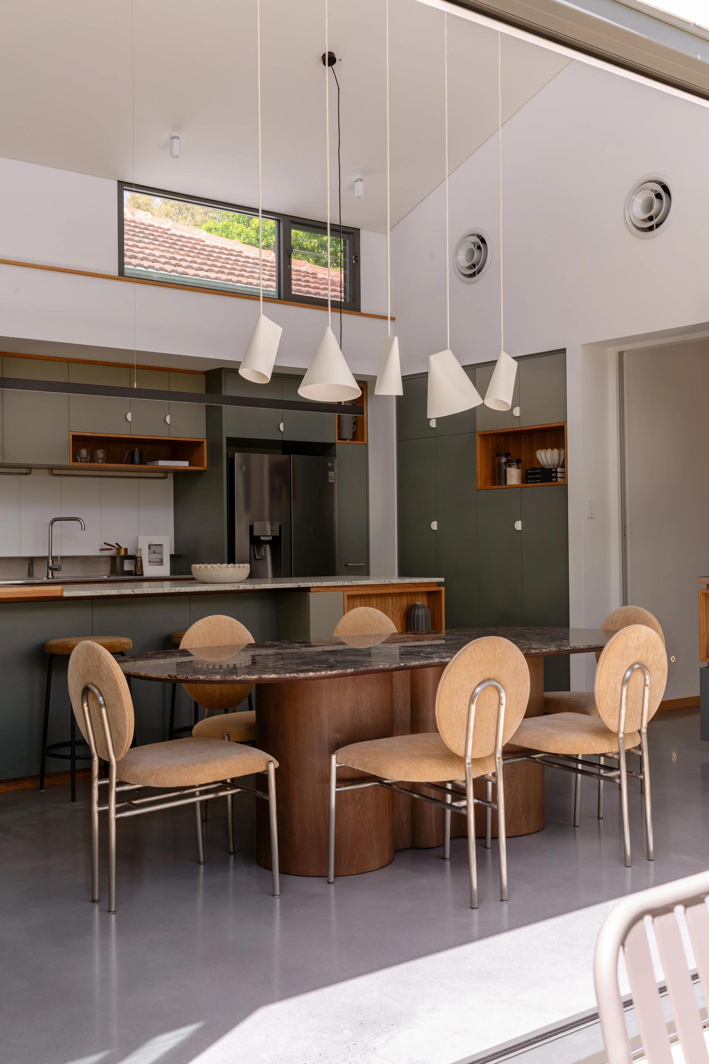
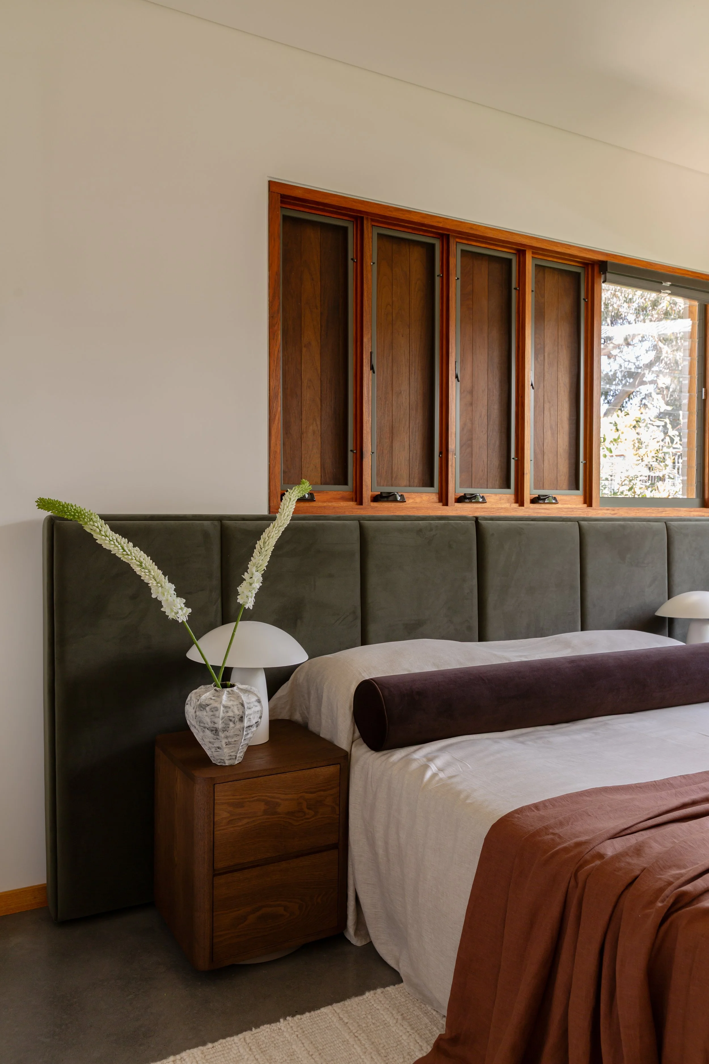
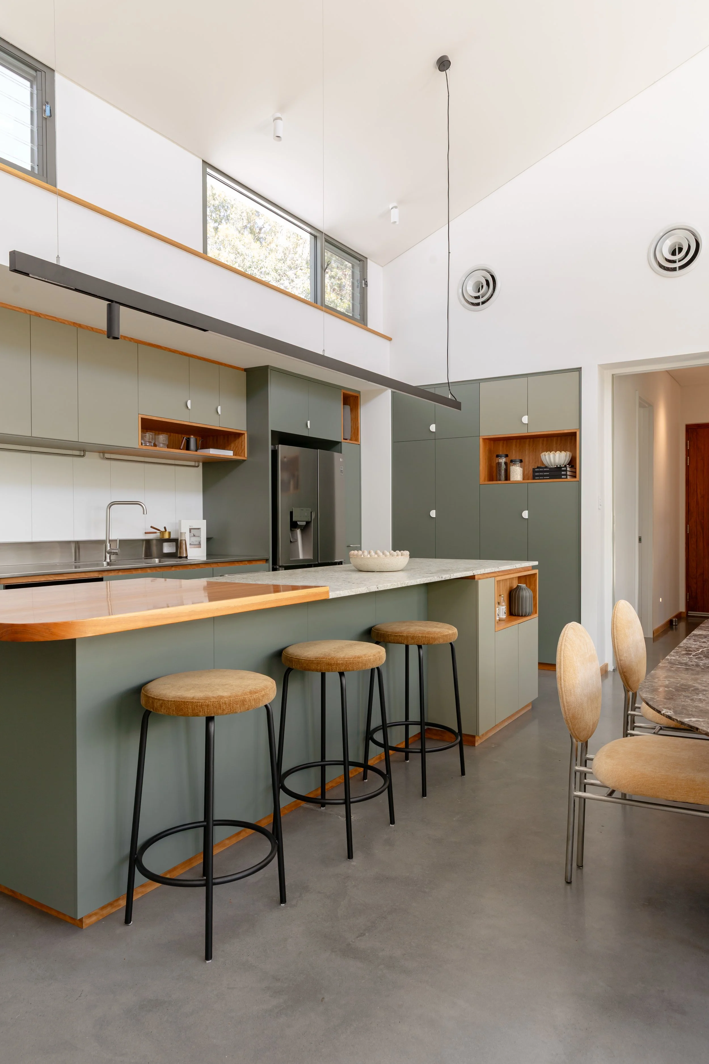
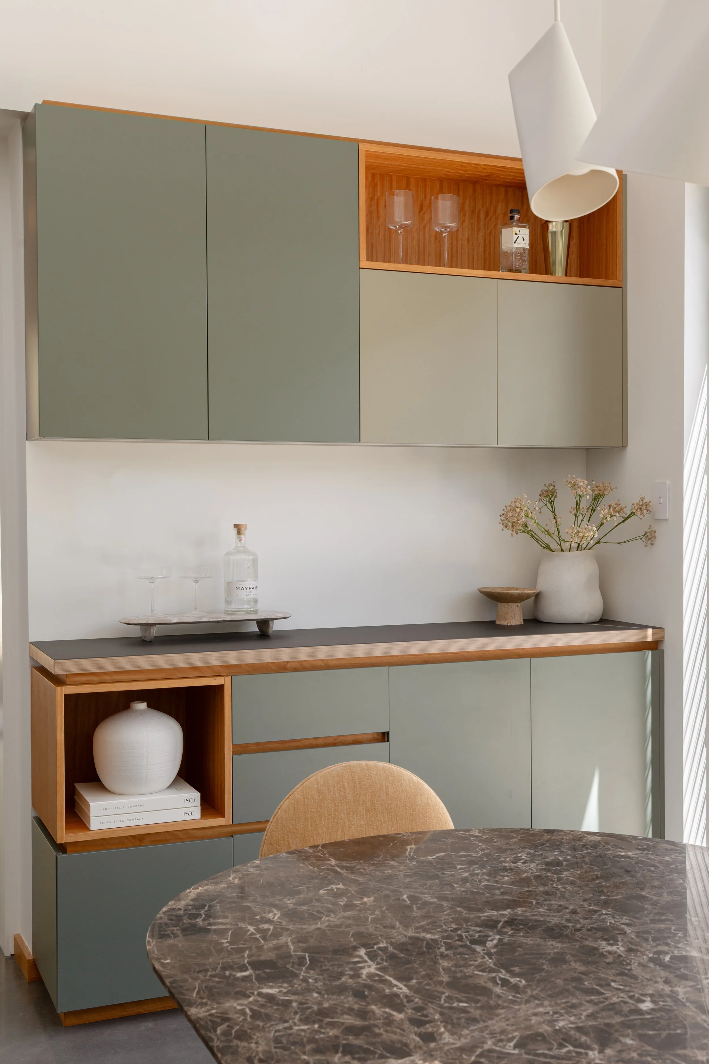
For our styling team, the home's distinctive material palette provided a beautiful starting point. Rich timber tones, muted sage cabinetry and polished concrete floors informed a furniture selection that felt warm, contemporary and entirely at ease within the architecture. Sculptural dining pieces, soft textured upholstery and earthy accents of rust and olive introduce contrast and character, while allowing the home's original design to remain the focus.
Throughout the living spaces, a considered mix of form, texture and colour creates a sense of comfort without compromising the home's architectural clarity. Each piece was selected to complement the spaces and enhance the way they are experienced, bringing together a cohesive presentation that feels both refined and wonderfully liveable.
Furniture & Styling: Perth Style Company
Sales Agents: John Hunter & Harry Stevenson, Porteous Properties International
Architecture: Klopper & Davis Architects
Landscape Architecture: Annghi Tran Landscape Architecture Studio
Photography: Britt Richmond. Studio